

19 June 2026
Case study: 3D scanning an industrial tank to manufacture its twin (with no drawings)
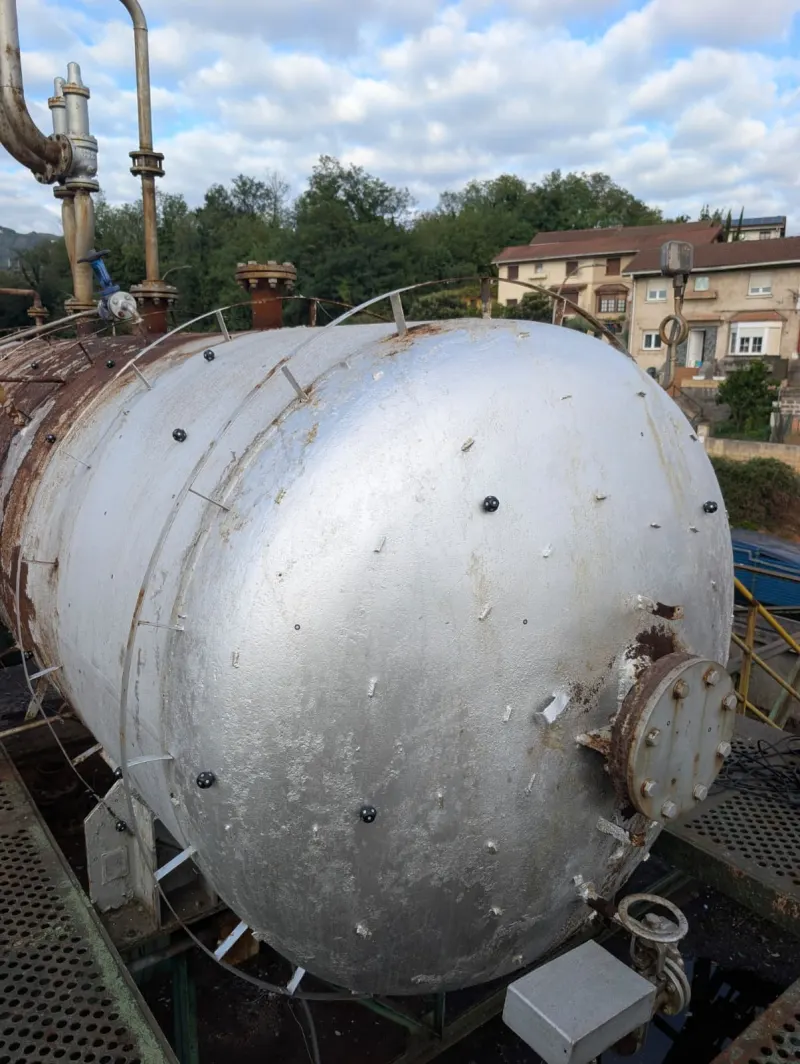
We were called in with an interesting challenge: the client needed to manufacture a new tank, identical to the one they already had, to replace the current one. It is the classic problem of many old facilities: the general drawings have not been kept. The solution? Climb up to the factory roof and 3D scan the tank with our Creaform HandySCAN MAX to reconstruct its exact geometry and, from there, be able to manufacture its twin. It was not a simple scan, and that is precisely what makes it interesting.
The client's challenge: manufacturing a twin tank without the original drawings
The client knew exactly what they wanted: a new tank, dimensionally identical to the current one, to replace it in the same position and with the same connections. The original part had spent decades in service outdoors and was starting to show structural problems associated with corrosion. The response time for a trouble-free replacement meant they had to start manufacturing the substitute before removing the original.
The problem was the documentation. As happens with many old industrial facilities, the original drawings could not be found or did not match reality (the part had undergone occasional repairs over the years: welded reinforcements, relocated connections, replaced covers). Reproducing the tank from the available drawings was not an option if the goal was to guarantee that the twin would fit exactly.
Why not measure it by hand with a tape measure
When we talk to maintenance or project managers, this is the most frequent question: can't you just measure it with a tape measure and reproduce it? On small parts with simple geometry, yes. On a large, cylindrical tank with nozzles, flanges, reinforcements and decades of modifications on top, no. And here are the practical reasons:
- Irregular curved geometry. A tank that has been in service for years is no longer a perfect cylinder. It has ovalization, dents and corroded areas that have eaten into the wall thickness. Measuring by hand gives you nominal dimensions, not the real geometry the twin must be manufactured from.
- Relative position of elements. Flanges, nozzles and anchor points are not where a factory drawing says they are: they are where they were relocated during successive interventions. Reproducing the exact positions with a tape is practically unfeasible.
- Difficult access. The tank was on the factory roof. Working with a tape and plumb line for days was neither safe nor reasonable.
- Without stopping production. While the tank is still operating, it cannot be emptied or moved. 3D scanning lets you capture the complete geometry without touching anything.
The technical conclusion is straightforward: on a piece of equipment like this, 3D scanning is the only reasonable way to capture reality with the precision a manufacturing project needs. If you want to dig deeper into how we approach this from the service point of view, we describe it in detail on our 3D scanning of parts page.
Why we chose the Creaform HandySCAN MAX
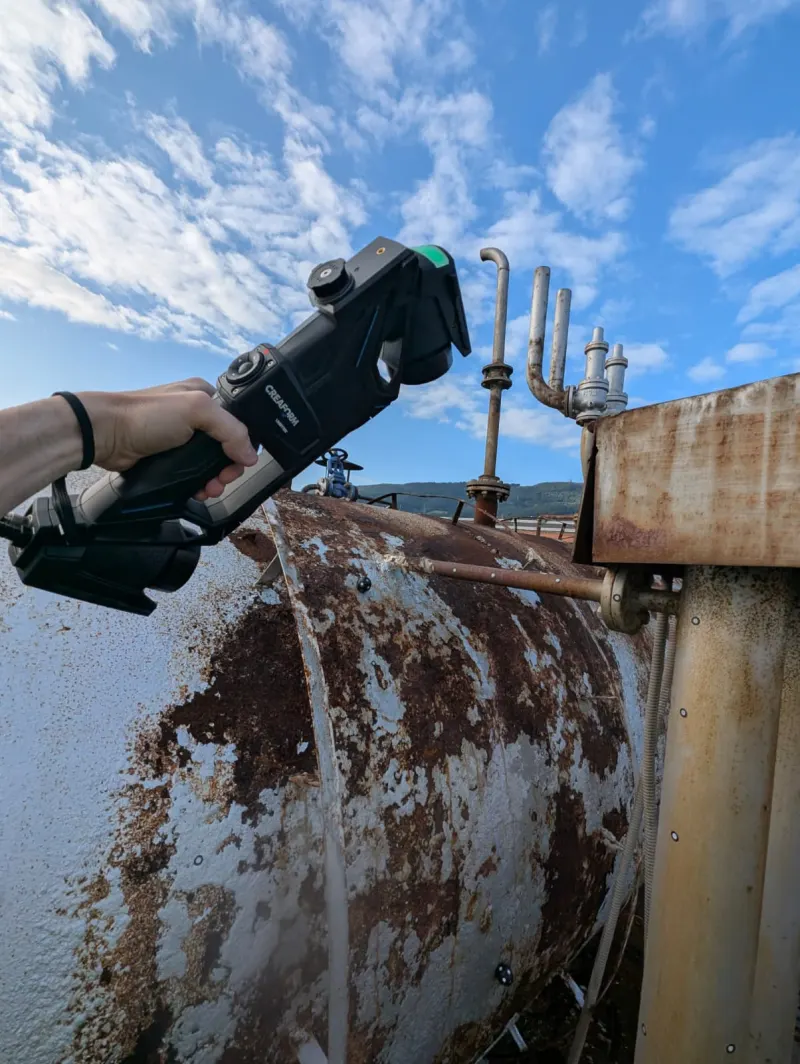
For this case a terrestrial laser scanner such as the Trimble X7 (designed for complete spaces and facilities) would not do, nor would a fixed metrology system. We needed a portable handheld scanner able to:
- Work outdoors, on an industrial roof, with no prior setup.
- Capture the geometry with sub-millimeter precision on a large, curved part.
- Position itself in space without external references (no total station or GPS), relying on reflective targets stuck onto the part itself.
- Withstand handling for several hours over a field day.
The Creaform HandySCAN MAX meets all four. It is the scanner we take into the field when the equipment to be digitized is large, has complex geometry and cannot be moved to a metrology lab. For smaller parts we use the Creaform HandySCAN BLACK+ Elite, with accuracy up to 0.025 mm; we explain the differences in our article on industrial 3D scanner accuracy.
The four challenges we faced in the field
On paper a scan like this looks straightforward: you stick on the targets, connect the scanner and sweep the part. In practice, a scan on a real industrial roof has several fronts going on at once. These were the four that shaped the day the most:
1. Heavy corrosion
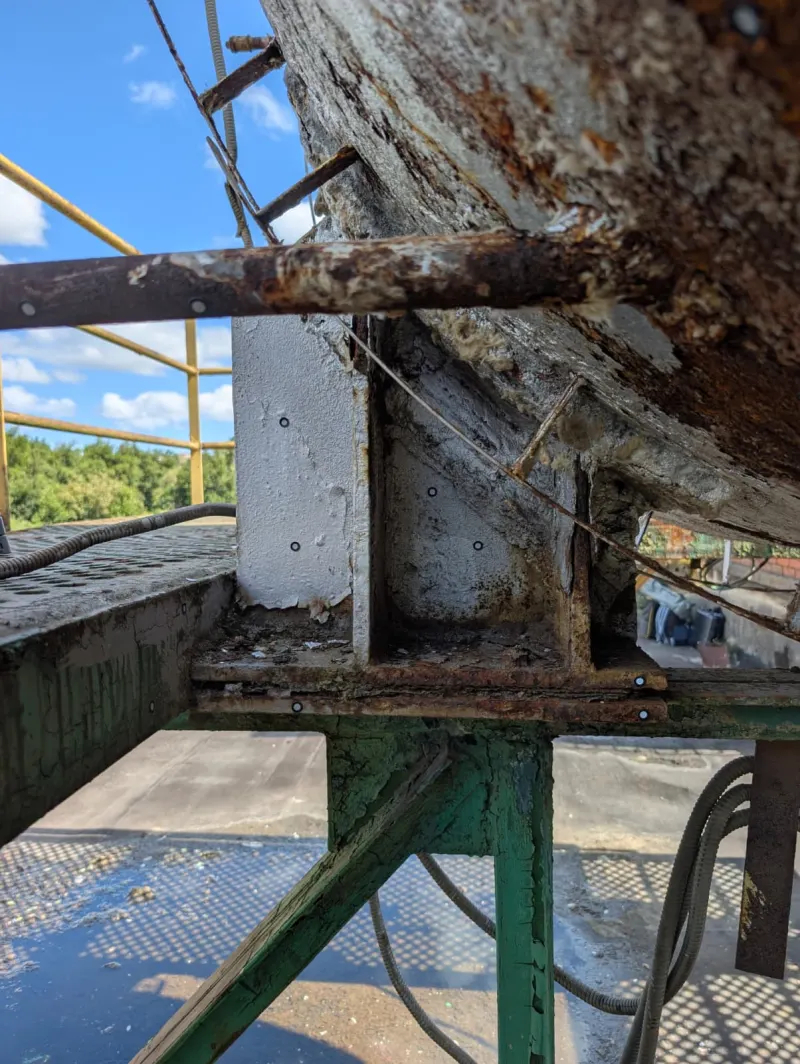
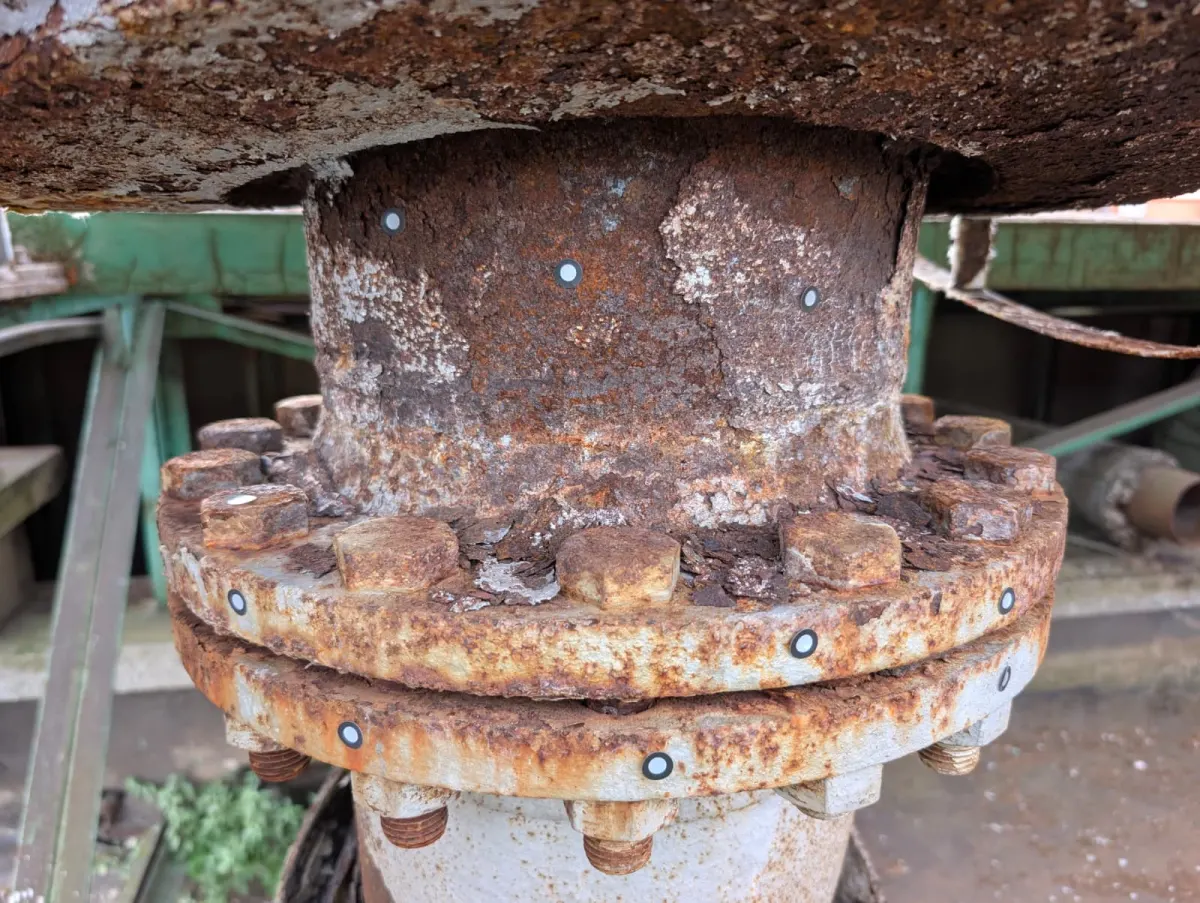
Decades of weathering had left the tank surface in a more than delicate state: generalized surface rust, pitting and areas with loss of wall thickness. For scanning, this translates into several things: a rough, heterogeneous surface that scatters the laser light more, areas with unexpected unevenness that have to be captured with extra passes and, above all, a constant sense that the part will not tolerate rough handling.
2. Stubborn targets
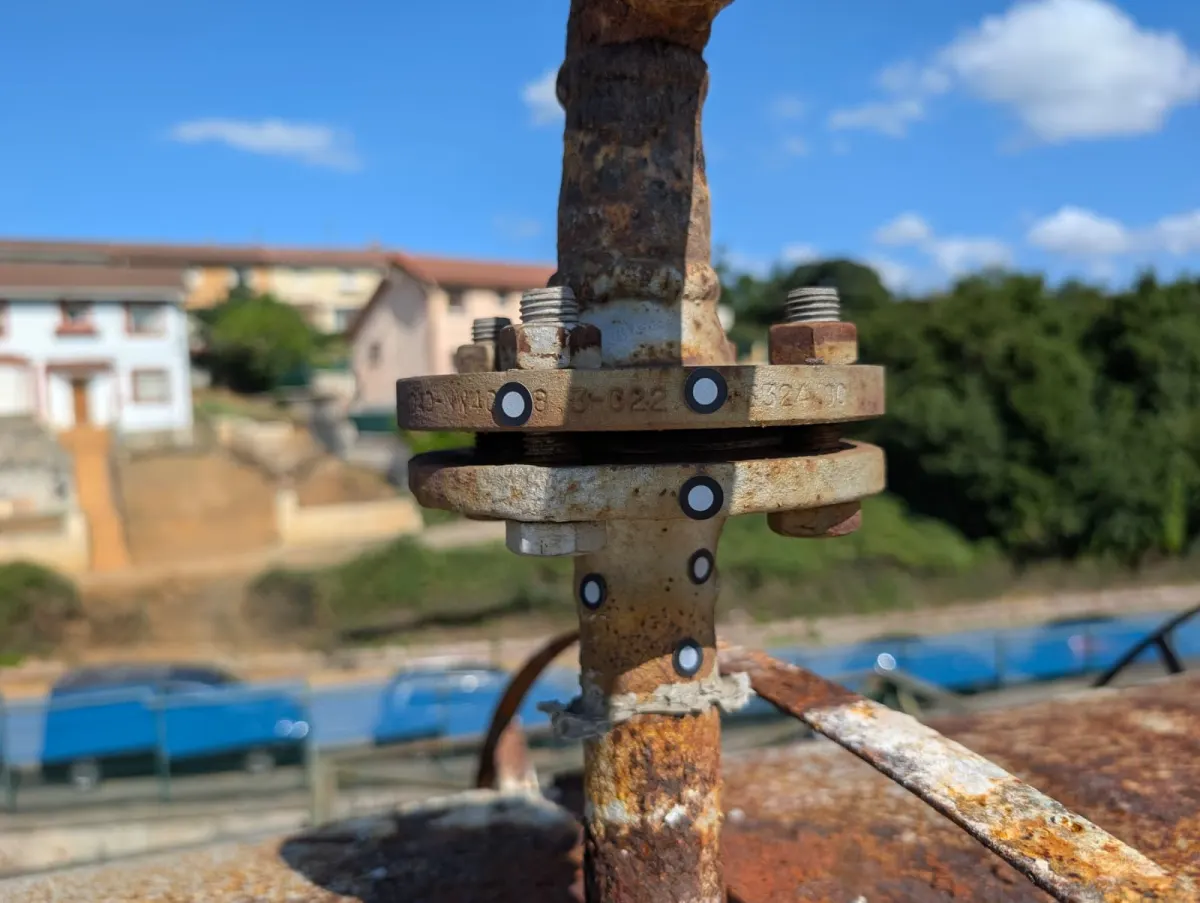
The positioning targets (the white adhesive circles you see in the photos) are the references the scanner uses to reconstruct its position in space in real time. In this case they took some effort to stick: a surface this irregular and rusty means the adhesive does not grip the way it would on a new part. The team had to clean specific areas patiently, spread extra targets to guarantee visibility from any angle and repeatedly check that none had come off.
3. Sunlight reflecting off the silver paint
The tank was painted with a highly reflective silver coating (probably aluminium). When the sun hit that surface, the scanner's blue laser lines almost disappeared: the camera stopped "seeing" its own laser over the glare. It is the classic problem of scanning shiny surfaces outdoors. The team had to sweat to capture the geometry correctly: working to find angles favourable to the light, repeating passes in the trickier areas and, in some strips, holding the scan for hours with less direct sun.
4. No power outlets in sight
There was no electrical supply on the roof. The scanner, the processing laptop and the auxiliary lighting all draw their share of power over a long day, so we relied on a portable power station to feed all the equipment. It is one of those logistical details that never appear in a budget but that make the difference between being able to work or not. When planning a scan in real conditions, the power supply is the first thing worth confirming.
The result: point cloud + CAD model ready for manufacturing
Even so, we left the field with the data we needed. What was delivered to the client:
- A dense point cloud of the complete tank geometry: cylindrical body, nozzles, flanges, connections and support elements.
- A triangulated 3D mesh generated from the cloud, ready for visual inspection and comparison with the nominal geometry.
- A parametric CAD model of the twin tank in STEP format, ready to send to the workshop. On this model the client's engineering team could adjust reinforcements, wall thicknesses or minor changes they wanted to introduce in the new tank (maintenance improvements over the original geometry).
The client can now manufacture their new tank without starting from scratch or losing days taking measurements, and with no risk of the substitute not fitting the existing connections. We explain the complete process of going from point cloud to CAD model in detail in our guide on how to convert a point cloud into a CAD model.
When does this approach apply to your facility?
Typical cases for 3D scanning + reverse engineering of equipment
This tank case is no exception. We find the same situation regularly in scenarios like these:
- Replacement of old equipment with no drawings: tanks, heat exchangers, columns, silos, large-diameter piping.
- Replacement of discontinued parts: the original manufacturer no longer exists or no longer makes the spare. The old part must be digitized to manufacture the new one.
- Modernization of old machinery: integrating new components or sub-assemblies onto machines that are several decades old and have no CAD documentation.
- As-built documentation of critical equipment for maintenance, audits or a change of ownership of the facility.
In all of them the pattern is the same: a physical part that exists and works, no usable CAD drawing, and the need to manufacture something from reality. 3D scanning solves the first step (capturing the geometry) and reverse engineering solves the second (rebuilding the usable CAD model).
Frequently asked questions
Can an industrial tank be scanned without shutting it down?
Yes. 3D scanning with a portable handheld scanner (such as the Creaform HandySCAN MAX) requires no contact with the equipment, emits no ionizing radiation and does not interfere with normal operation. The only requirement is being able to physically reach the tank surface with the usual safety measures (PPE, a working-at-height permit if the roof location calls for it).
What accuracy can you get scanning a tank outdoors?
The Creaform HandySCAN MAX delivers ±0.15 mm accuracy, ideal for large parts and equipment such as a tank. When scanning a tank outdoors, the factors that matter most are not the scanner specs but the ambient temperature, direct sunlight on reflective surfaces and the stability of the part during capture. Even so, the real accuracies obtained are more than enough to manufacture a twin of the tank.
Why are targets stuck onto the tank before scanning?
The reflective targets the technician sticks onto the part are the reference the scanner uses to reconstruct its position in space in real time. Without them, the scanner does not know where it is relative to the part. On large, smooth or curved surfaces like a tank this is essential: the targets let the scanner keep its geometric coherence as it moves around the equipment.
How much does it cost to scan an industrial tank?
It depends on the size, accessibility, surface condition and the level of detail required. Scanning a medium-sized tank to manufacture a twin is usually resolved in one or two field days plus processing and CAD modeling. The best way to get an accurate figure is to send us photos of the part, its approximate dimensions and the intended use of the result (see also our article on how much an industrial 3D scan costs).
What final deliverable does the client receive after the scan?
After scanning and processing we deliver a point cloud in a standard format (STL, OBJ or PLY) and, if the project requires it, the parametric CAD model in STEP, IGES or the native format of the client's software (SolidWorks, Inventor, CATIA…). In this specific case, the client received both the tank mesh and the CAD model ready for manufacturing.
Do you have equipment, a part or a facility with no documentation?
We scan it. At PROMECAD we work with the Creaform HandySCAN MAX for parts and equipment like this tank, and with the Trimble X7 for complete facilities. We operate from Erandio (Bizkaia) and travel to any point in Spain.
Tell us about your case and we will prepare a tailored proposal. You can write to us from our contact page or call us directly. We will respond within 24 hours with an initial assessment.
Frequently asked questions
Can an industrial tank be scanned without shutting it down?
Yes. 3D scanning with a portable handheld scanner (such as the Creaform HandySCAN MAX) requires no contact with the equipment, emits no ionizing radiation and does not interfere with normal operation. The only requirement is being able to physically reach the tank surface with the usual safety measures (PPE, a working-at-height permit if the roof location calls for it).
What accuracy can you get scanning a tank outdoors?
The Creaform HandySCAN MAX delivers ±0.15 mm accuracy, ideal for large parts and equipment such as a tank. When scanning a tank outdoors, the factors that matter most are not the scanner specs but the ambient temperature, direct sunlight on reflective surfaces and the stability of the part during capture. Even so, the real accuracies obtained are more than enough to manufacture a twin of the tank.
Why are targets stuck onto the tank before scanning?
The reflective targets the technician sticks onto the part are the reference the scanner uses to reconstruct its position in space in real time. Without them, the scanner does not know where it is relative to the part. On large, smooth or curved surfaces like a tank this is essential: the targets let the scanner keep its geometric coherence as it moves around the equipment.
How much does it cost to scan an industrial tank?
It depends on the size, accessibility, surface condition and the level of detail required. Scanning a medium-sized tank to manufacture a twin is usually resolved in one or two field days plus processing and CAD modeling. The best way to get an accurate figure is to send us photos of the part, its approximate dimensions and the intended use of the result.
What final deliverable does the client receive after the scan?
After scanning and processing we deliver a point cloud in a standard format (STL, OBJ or PLY) and, if the project requires it, the parametric CAD model in STEP, IGES or the native format of the client's software (SolidWorks, Inventor, CATIA...). In this specific case, the client received both the tank mesh and the CAD model ready for manufacturing.